
<-- style PDP --> 39 Inlet Bay Drive, Whitby - Att/Row/Twnhouse for lease for $2,950
  • leased

39 Inlet Bay Drive

Whitby, Ontario, L1N9P4 - Port Whitby

$2,950$000000

  • Neighbourhood

    Port Whitby

  • Major Intersection

    Seaboard/Victoria

  • Listed Since: 1491 day(s)

  • Last update: 1464 day(s) ago

Overview

  • Property Type

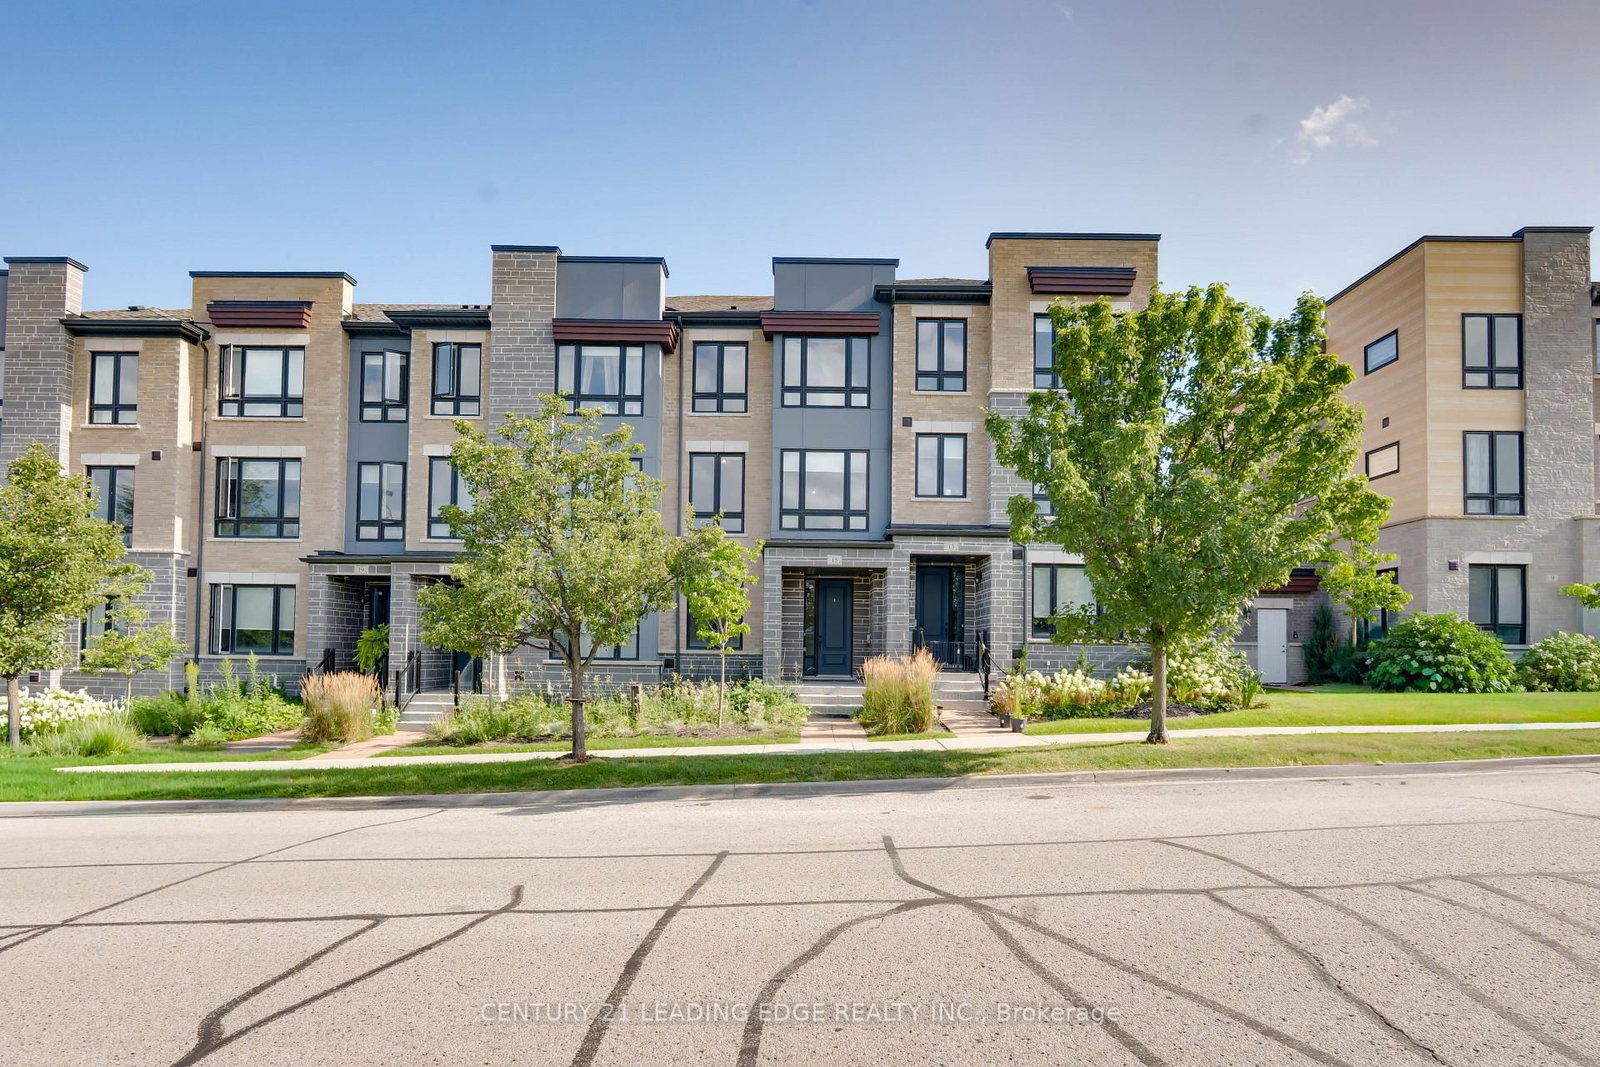
    Att/Row/Twnhouse, 2-Storey

  • Bedrooms

    3 + 1

  • Bathrooms

    3

  • Basement

    Finished

  • Kitchen

    1

  • Total Parking

    4.0 (1.0 Built-In Garage)

  • Lot Size

    Available Upon Request

  • Taxes

    n/a

  • Type

    Freehold

Property Description

Property description for 39 Inlet Bay Drive, Whitby




Welcome Home To 39 Inlet Bay Drive, Leasehold Opportunity, Renovated From Top To Bottom, Featuring Hardwood Floors Throughout, High Gloss Porcelain Tiles Floors In Kitchen/Breakfast/Baths Area, Stone Counters And Solid One Piece Backsplash, Soft Close Cabinetry, Enjoy Luxurious Living In Whitby's Best Kept Secret, Whitby Shores. Three Spacious Bedrooms Highlighting Primary Bedroom With Walk-In Closets; Suits Professional Or Family, Wonderful Modern Area, Close To All Amenities, Minutes To 401/416/407 & Go Train Station, Long Tenancy Preferred.

Listed by CENTURY 21 PERCY FULTON LTD., BROKERAGE

  • MLS #

    E5754482

  • Sq. Ft

    Available Upon Request

  • Sq. Ft. Source

    MLS

  • Lot Irregularities

    n/a

  • Year Built

    Available Upon Request

  • Pool

    None

  • Drive

    Private

  • Garage

    Built-In, 1.0 spaces

  • Total Parking

    4.0

  • Family Room

    N

  • Den

    N

  • Exterior

    Brick

  • Fireplace

    N

  • Roof

    n/a

  • Foundation

    n/a

  • Elevator

    n/a

  • Water View

    n/a

  • Laundry Level

    n/a

  • Heat

    Forced Air

  • A/C

    Central Air

  • Water

    Municipal

  • Water Supply

    n/a

  • Sewers

    Sewers

  • Central Vac

    n/a

  • Living

    2.99 x 7.18 ft Main level

    Hardwood Floor, Pot Lights, Combined W/Dining

  • Dining

    2.99 x 7.18 ft Main level

    Hardwood Floor, Pot Lights, Combined W/Living

  • Kitchen

    4.00 x 2.46 ft Main level

    Porcelain Floor, Stainless Steel Appl, Quartz Counter

  • Breakfast

    2.18 x 2.97 ft Main level

    Porcelain Floor, W/O To Yard, Vaulted Ceiling

  • Prim Bdrm

    4.26 x 416.00 ft 2nd level

    Hardwood Floor

  • 2nd Br

    3.47 x 2.69 ft 2nd level

    Hardwood Floor

  • 3rd Br

    3.14 x 2.94 ft 2nd level

    Hardwood Floor

  • Den

    2.23 x 2.68 ft Lower level

    Laminate

  • Rec

    4.36 x 5.94 ft Lower level

    Laminate

  • MLS #

    E5754482

  • Sq. Ft

    Available Upon Request

  • Sq. Ft. Source

    MLS

  • Lot Irregularities

    n/a

  • Year Built

    Available Upon Request

  • Pool

    None

  • Drive

    Private

  • Garage

    Built-In, 1.0 spaces

  • Total Parking

    4.0

  • Family Room

    N

  • Den

    N

  • Exterior

    Brick

  • Fireplace

    N

  • Roof

    n/a

  • Foundation

    n/a

  • Elevator

    n/a

  • Water View

    n/a

  • Laundry Level

    n/a

  • Heat

    Forced Air

  • A/C

    Central Air

  • Water

    Municipal

  • Water Supply

    n/a

  • Sewers

    Sewers

  • Central Vac

    n/a

  • Living

    2.99 x 7.18 ft Main level

    Hardwood Floor, Pot Lights, Combined W/Dining

  • Dining

    2.99 x 7.18 ft Main level

    Hardwood Floor, Pot Lights, Combined W/Living

  • Kitchen

    4.00 x 2.46 ft Main level

    Porcelain Floor, Stainless Steel Appl, Quartz Counter

  • Breakfast

    2.18 x 2.97 ft Main level

    Porcelain Floor, W/O To Yard, Vaulted Ceiling

  • Prim Bdrm

    4.26 x 416.00 ft 2nd level

    Hardwood Floor

  • 2nd Br

    3.47 x 2.69 ft 2nd level

    Hardwood Floor

  • 3rd Br

    3.14 x 2.94 ft 2nd level

    Hardwood Floor

  • Den

    2.23 x 2.68 ft Lower level

    Laminate

  • Rec

    4.36 x 5.94 ft Lower level

    Laminate

Thinking of Selling?

Find Out Your Home’s Value in Today’s Market!

No Email or Signup is required to view your home estimate.

estimate your home value

Contact Manoj Kukreja

Sales Representative,
Century 21 People’s Choice Realty Inc.,
Brokerage
(647) 576 - 2100

Manoj profile avatar

Property History

Property history for 39 Inlet Bay Drive, Whitby

This property has been sold 3 times before. Create your free account to explore sold prices, detailed property history, and more insider data.

Sign In / Register

Thinking of Selling?

Find Out Your Home’s Value in Today’s Market!

No Email or Signup is required to view your home estimate.

estimate your home value

Contact Manoj Kukreja

Sales Representative, Century 21 People’s Choice Realty Inc., Brokerage
(647) 576 - 2100

Manoj profile avatar

Recent Sold Listings in Port Whitby, Whitby

Popular Cities